A Permit-ReadyResidential Developmentin Portugal's Lisbon Corridor.
Get in touch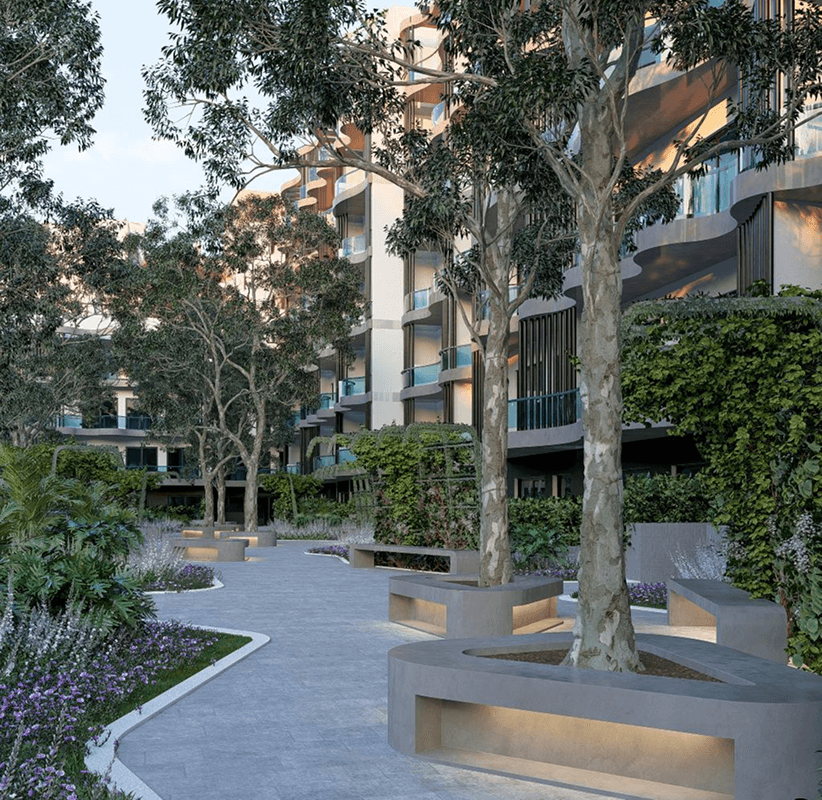
A 151-apartment development with municipal approval already secured and the building permit at its final stage.
Open to qualified investors and partners.Request investment memo
The opportunity
The case for Setúbal
Portugal is one of the fastest-growing property markets in the EU, and Setúbal has been outperforming almost every other region while still costing far less than Lisbon.

The location: Setúbal
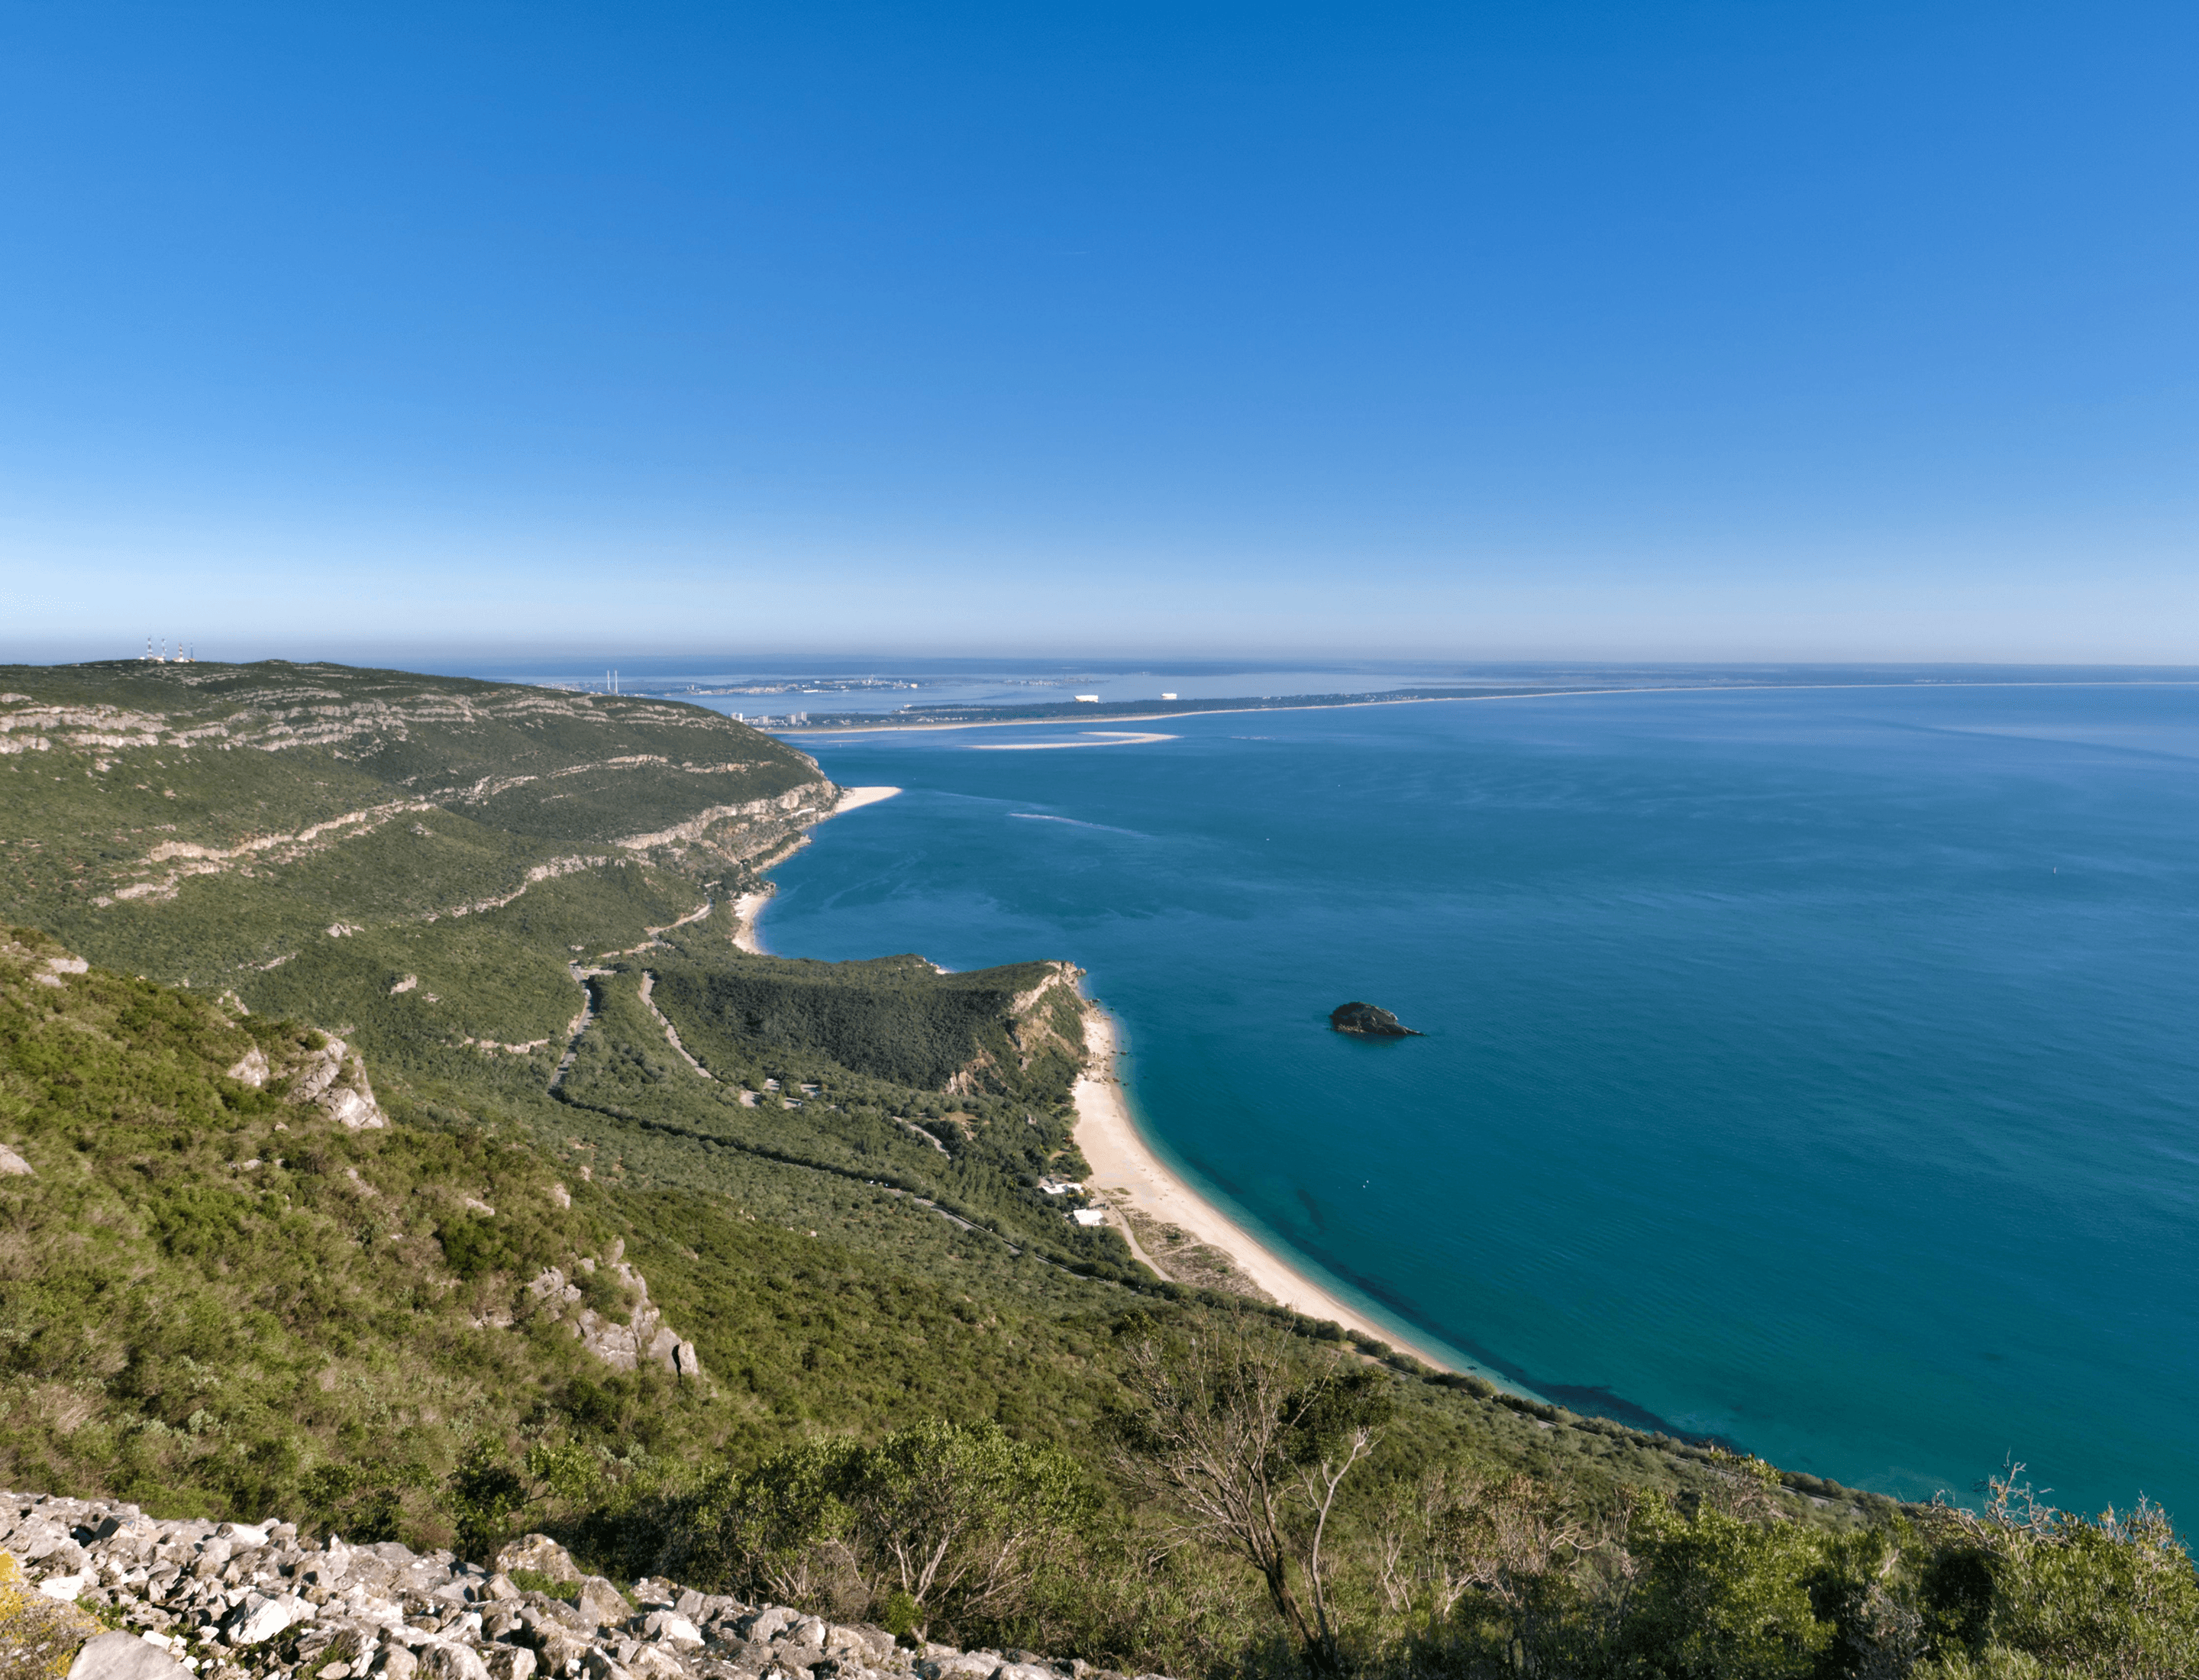
45 minutes from Lisbon. A fraction of the price.


Still well below the prices in central Lisbon, with a growing base of international buyers

On the Sado Estuary, beside the Arrábida Natural Park, with the Tróia beaches across the bay
The Investment Memo sets out the return modelling, market comparables, and full project economics.
The project
The asset
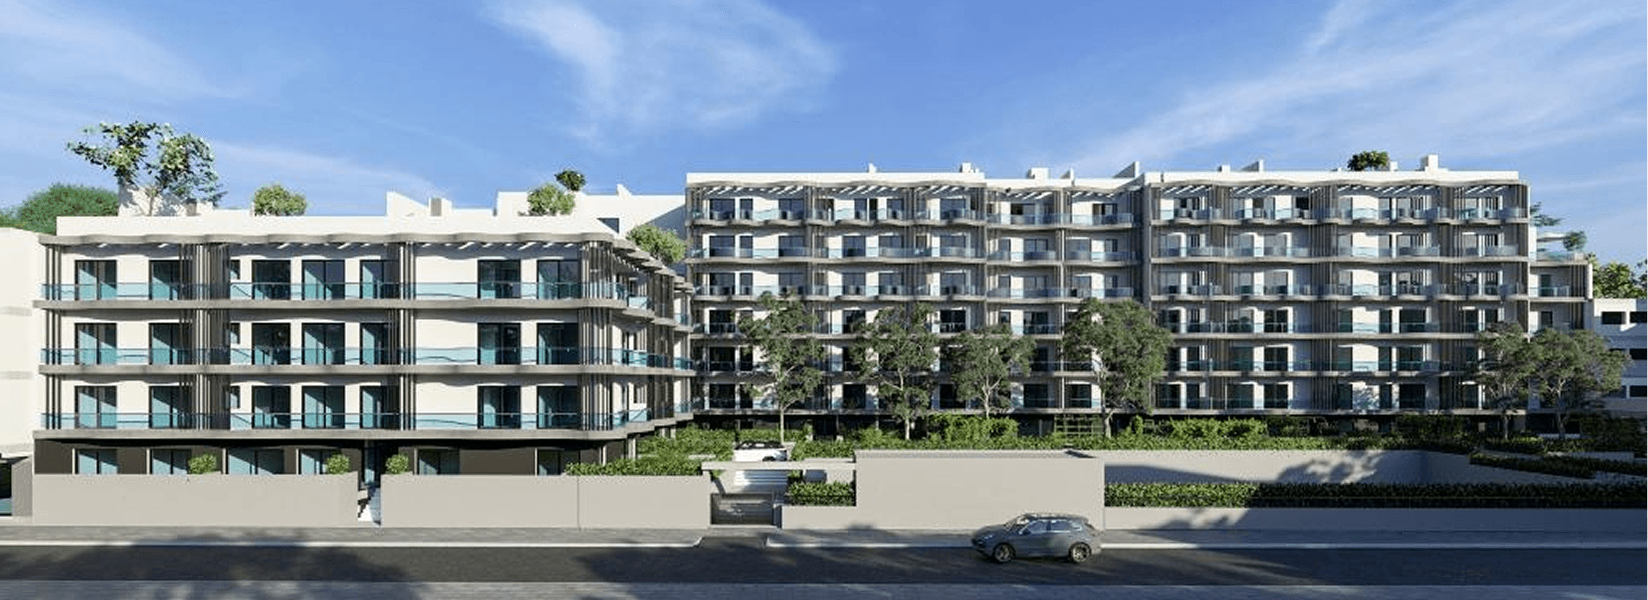
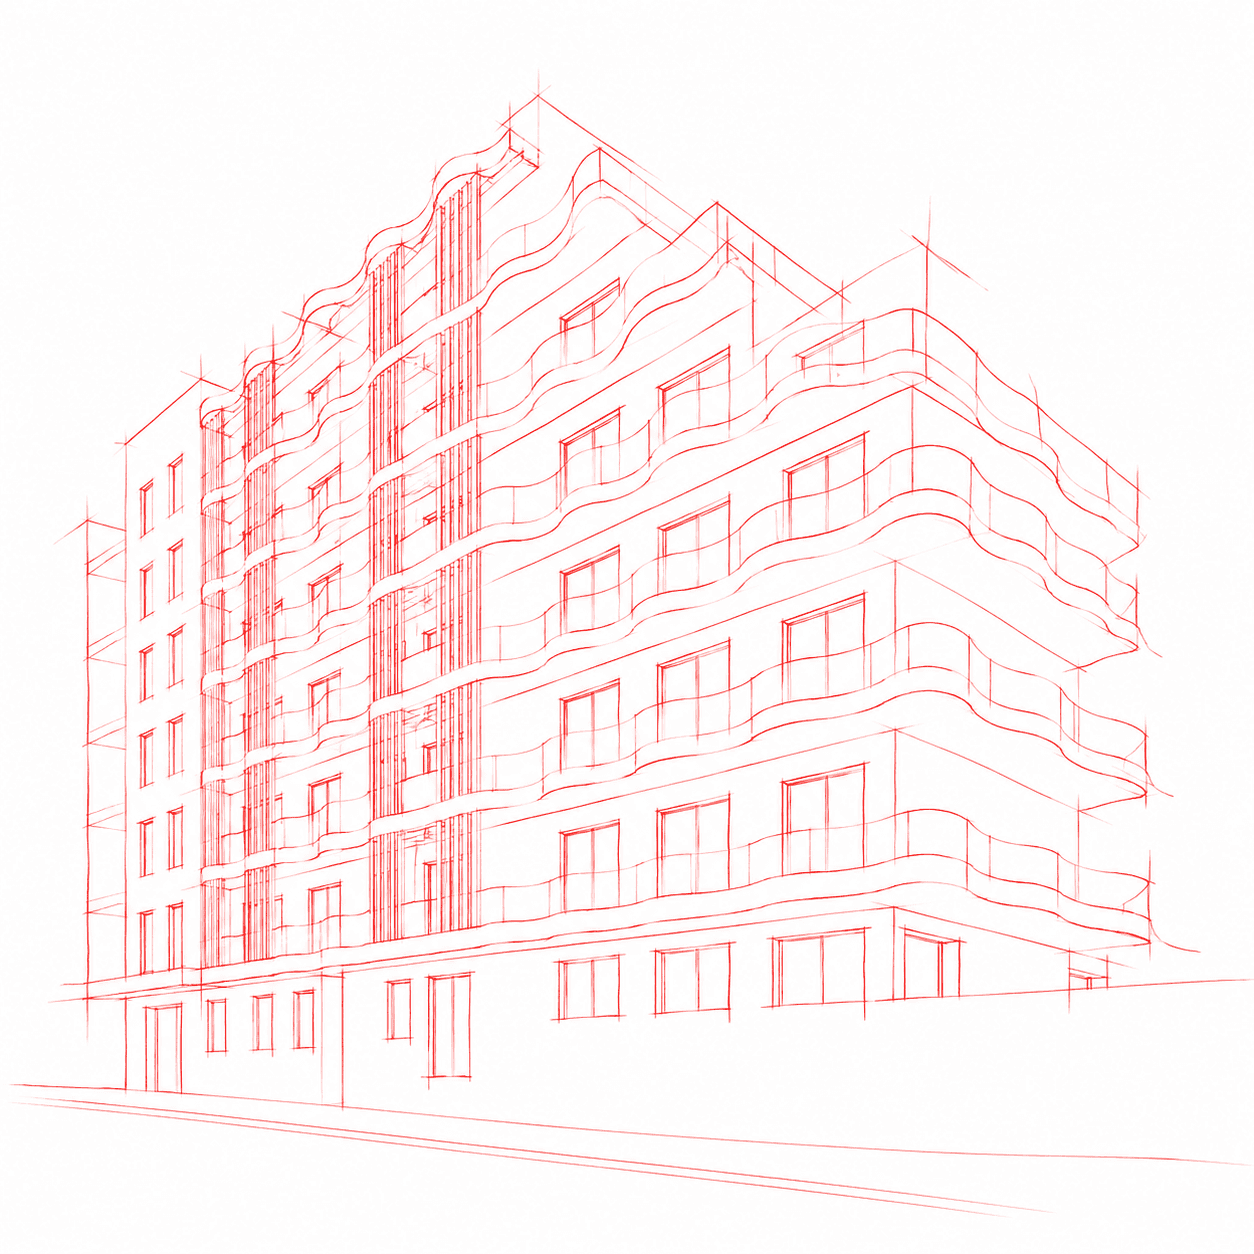
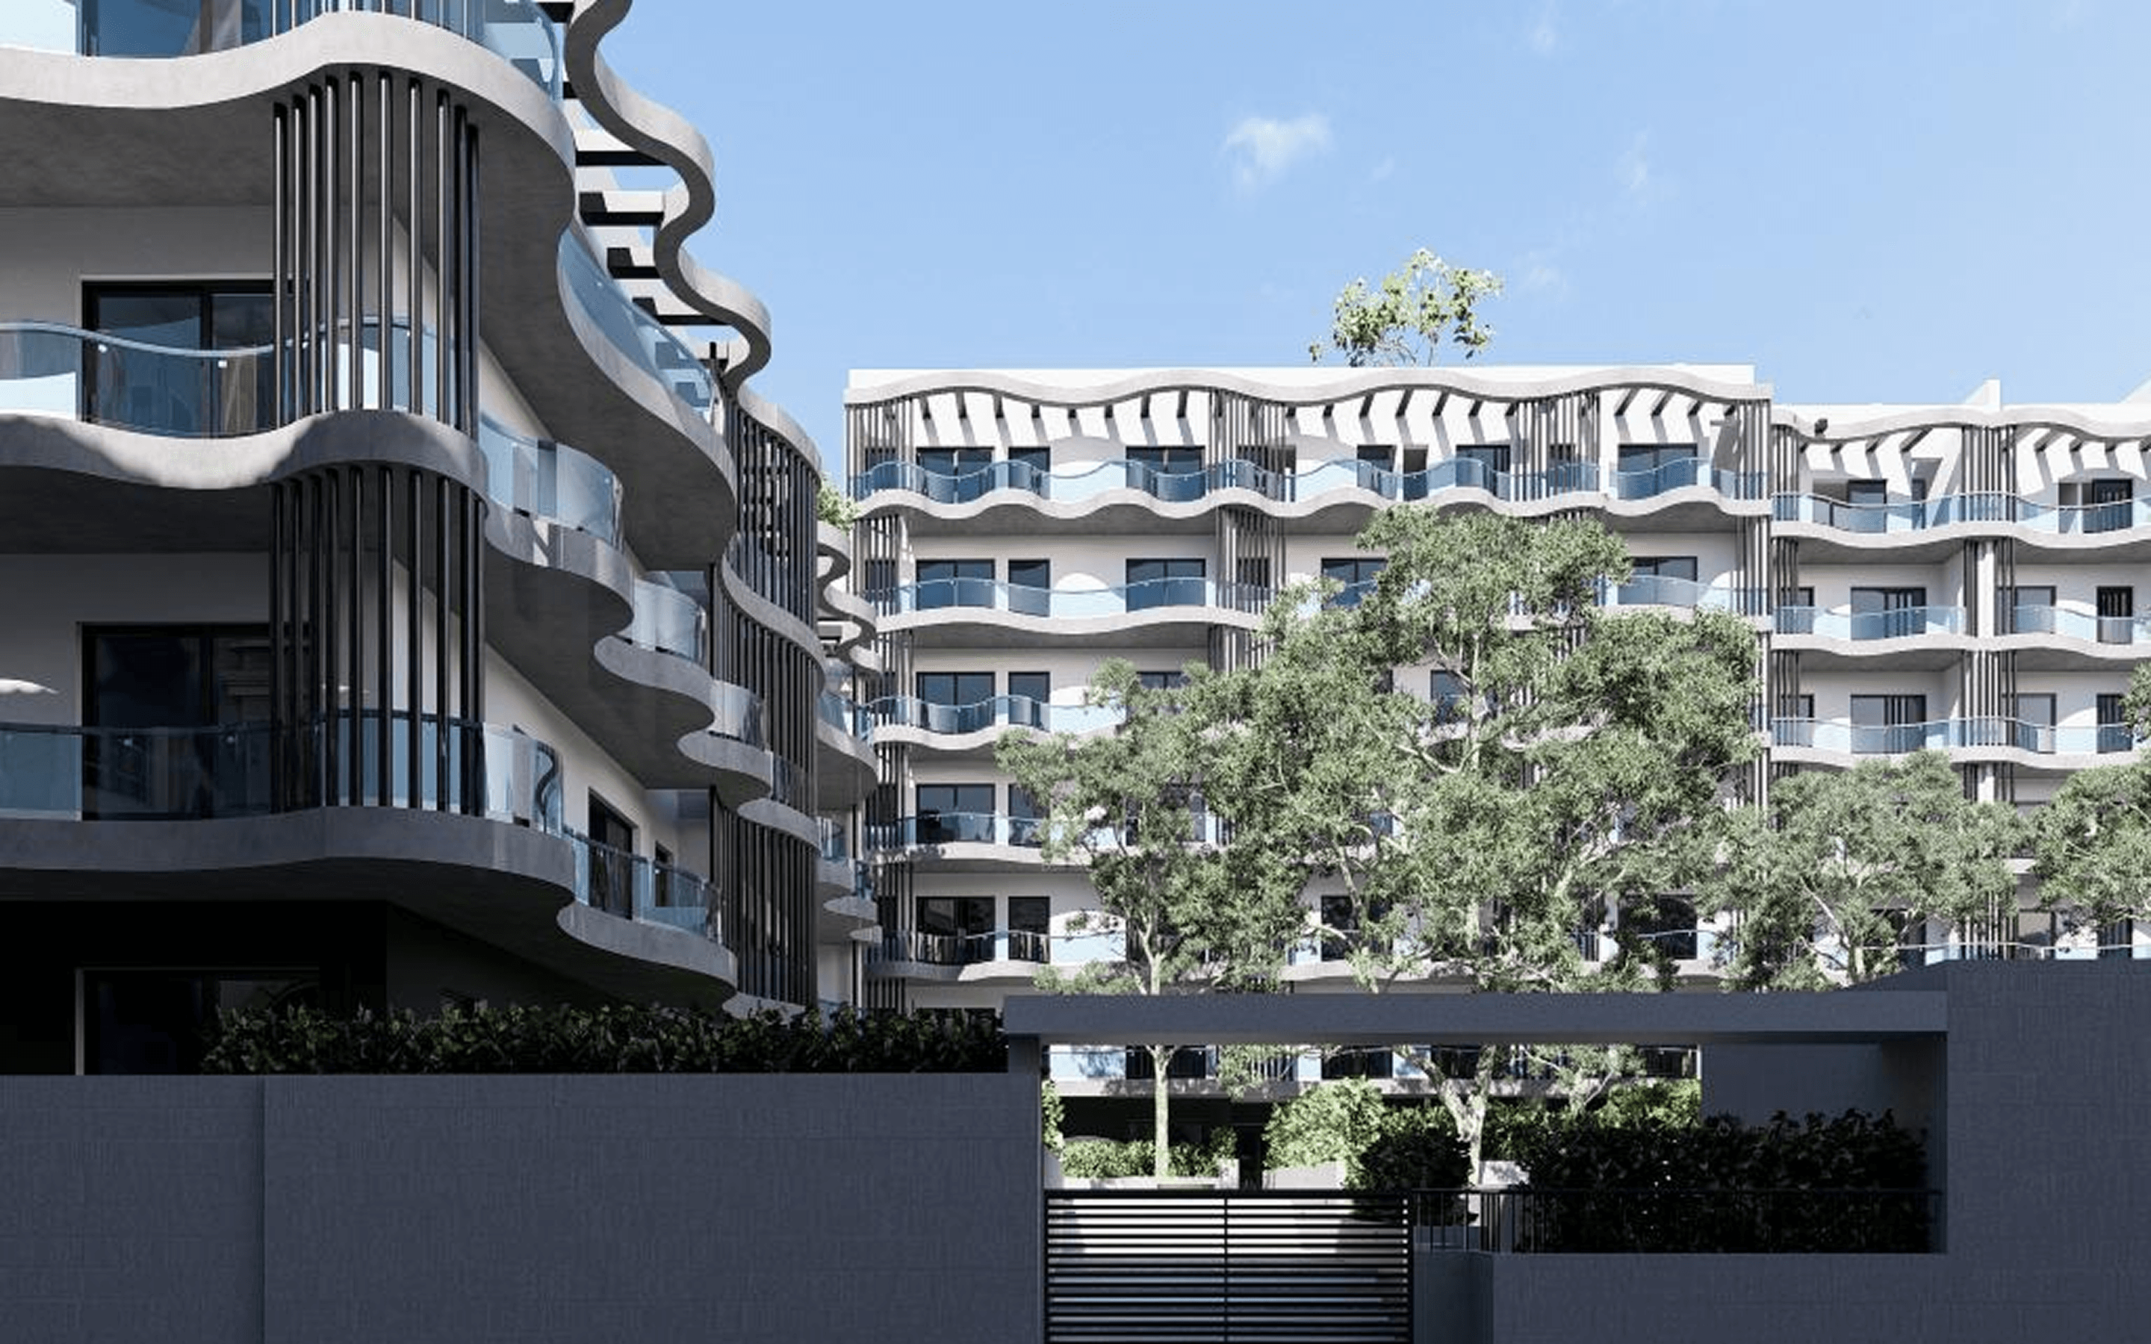
The project is a residential complex of 151 apartments across seven above-ground floors, with three underground levels for parking and services. It includes communal and private pools, landscaped grounds, and a secured perimeter.
All parking and service traffic is kept below ground, so it stays separate from where people live.- Use
- Residential — Collective Living Complex
- Location
- Setúbal, Portugal · Rua Almeida Garrett
- Levels
- 7 above-ground + 3 underground
- Facade Height
- ~22.80 m to the new street frontage; ~11.40 m to Rua Almeida Garrett
- Total Apartments
- 151 apartments
- Parking — Internal
- 189 spaces (123 individual · 30 double · 3 double box)
- Parking — External
- 38 public spaces on the new street
- Pools — Communal
- 1 pool · 135.66 m³
- Pools — Private
- 6 pools · 122.91 m³ combined
- External Areas
- Landscaped communal grounds · Secured perimeter
Investment framework
- GDV — Gross Development Value
- Available in memo
- Target Equity Multiple
- Available in memo
- Total CAPEX
- Available in memo
- Target IRR
- Available in memo
- Hold Period / Exit Horizon
- Available in memo
The full apartment mix, floor plans, GFA breakdown, and complete financial modelling are in the Investment Memo.
Development status
The planning is already done.


It is the years spent getting designs approved, negotiating with the municipality, and working through the planning process.
That stage ties up capital and carries risks that are hard to put a figure on.
Land secured. Ownership held under ROMANTIBURGO, SA.
Building concept, floor plans, and facade treatment finalised.
Approved by the municipality of Setúbal. Planning conditions satisfied.
Final administrative stage. At advanced stage.
Project delivered fully permitted and construction-prepared.
Immediate mobilisation possible upon capital deployment.
Exit horizon outlined in the Investment Memo.
Visual materials
Take a closer look.
Architectural renders, masterplan, and site documentation.
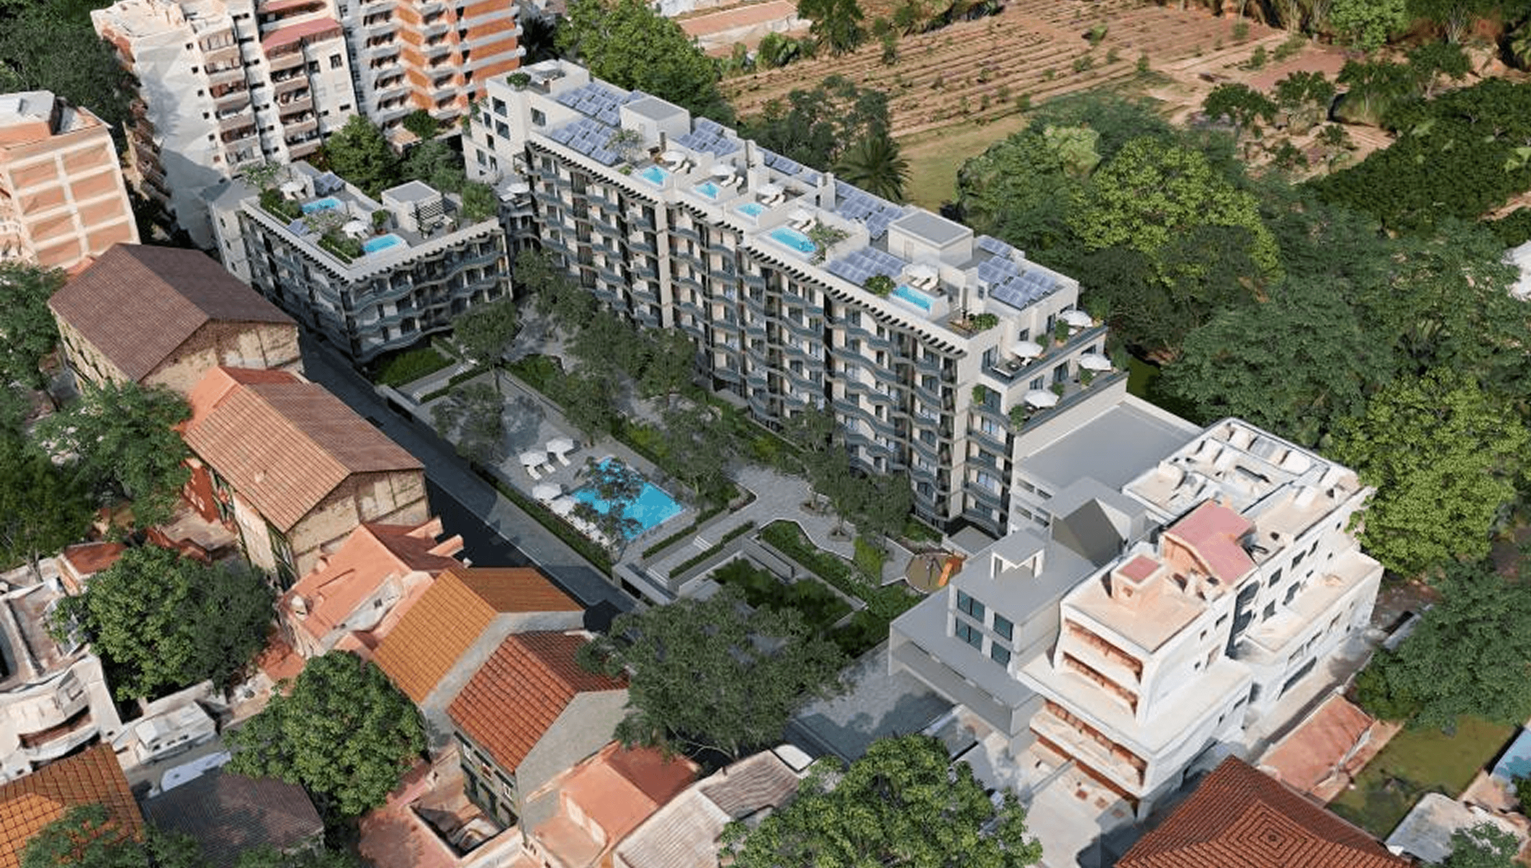
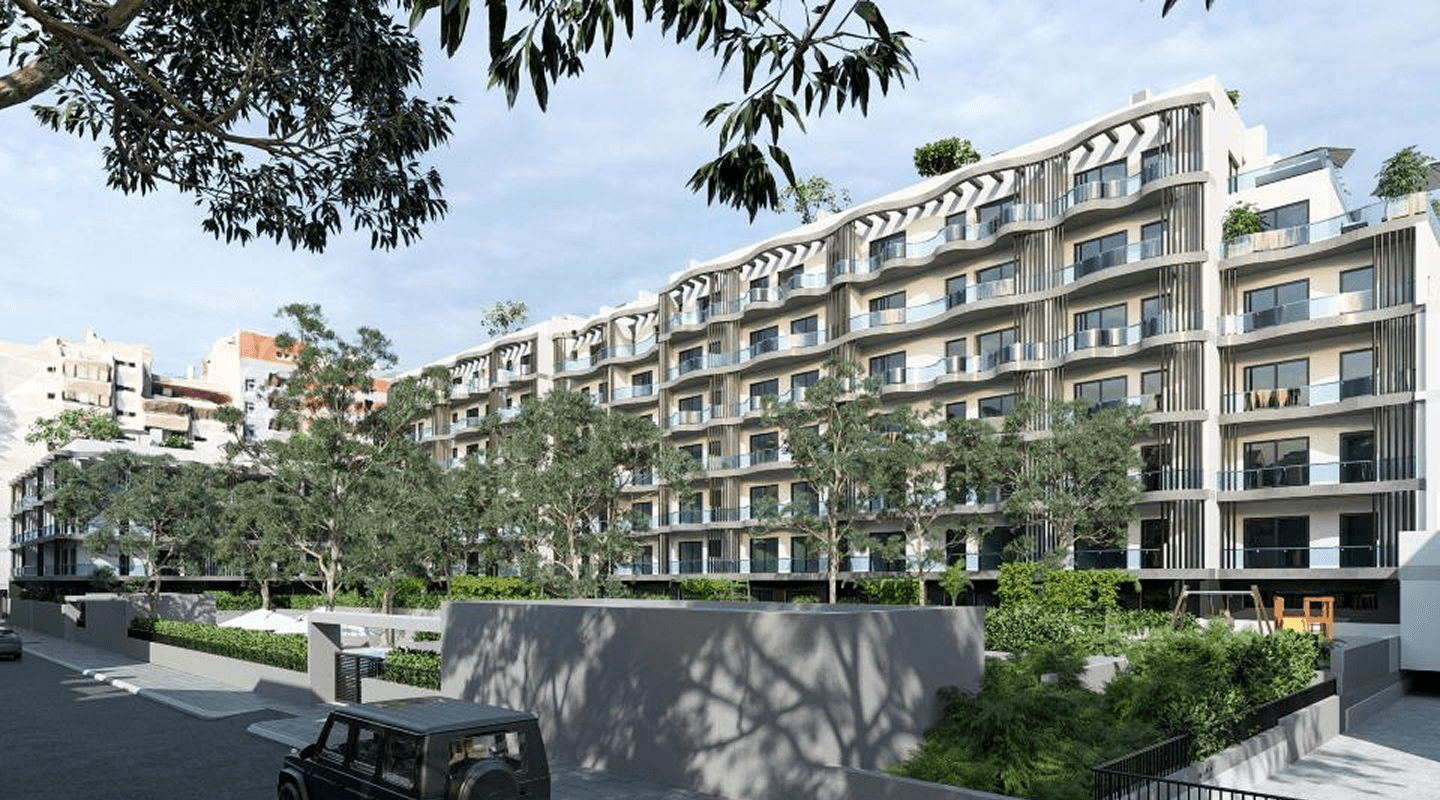
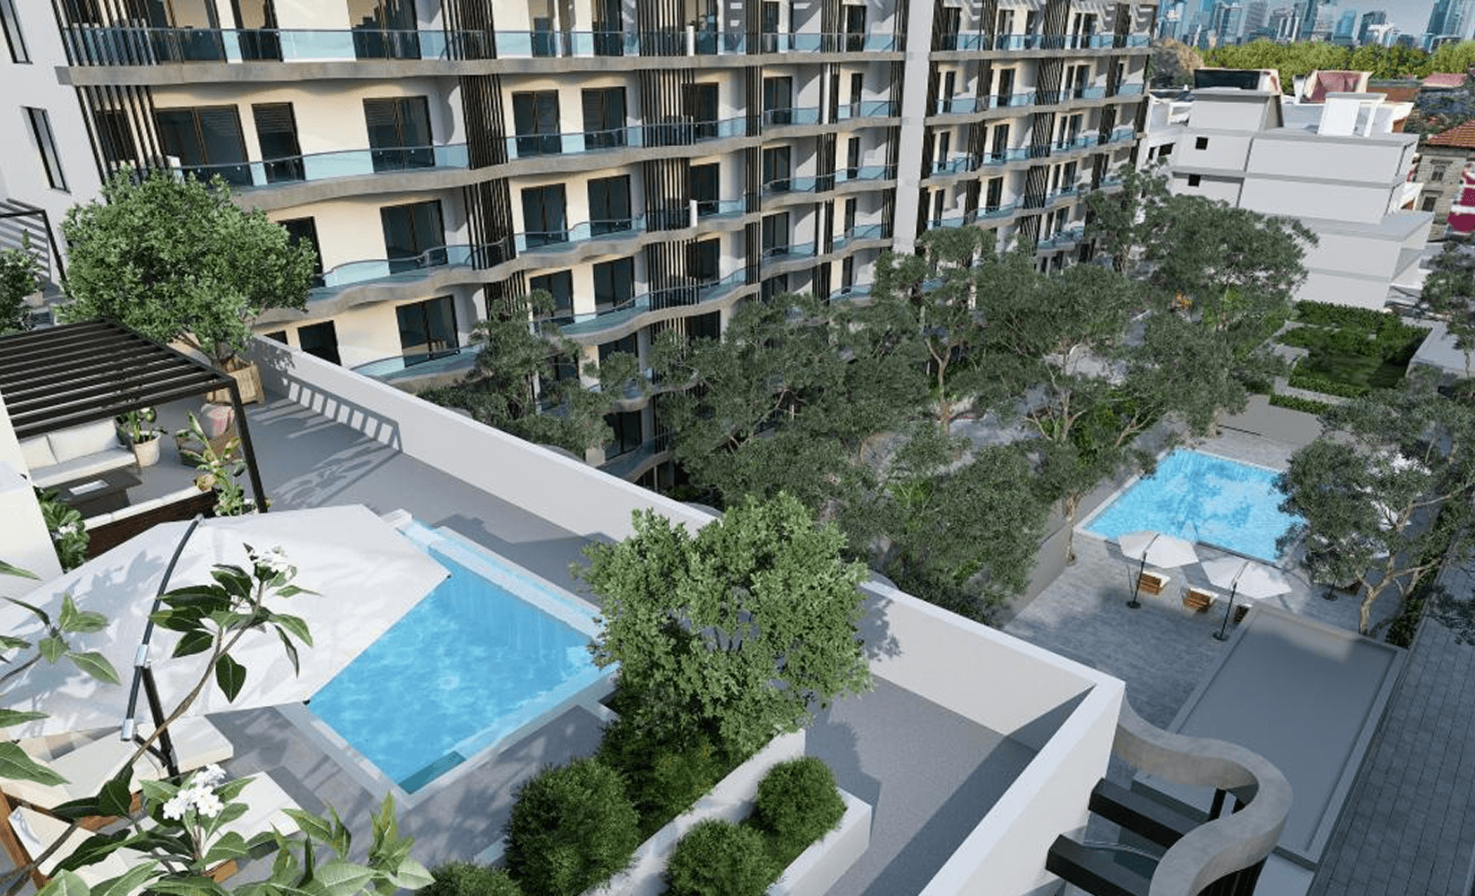
Full visual package — including floor plans and section drawings — included in the Investment Memo.
About the sponsor
The sponsor.
The project is led by ROMANTIBURGO, SA, a Portuguese company active in property development and construction, property sales and leasing, and real estate services.
- Legal Name
- ROMANTIBURGO, SA
- Registered Address
- Rua de Mercúrio, Lote 38, Vale do Alecrim, 2950-019 Palmela, Setúbal, Portugal
- Jurisdiction
- Portugal
- Activities
- Property development and construction · Real estate sales, leasing and management
- NIPC / Registration
- 515025186
- Investor Contact
- sd@romantiburgo.com
+351 961026481
The information here about the sponsor and its track record is provided for your consideration. Full company documentation is available for review during due diligence.
Investment Memo
See the full picture
The Investment Memo sets out the financial framework, the return modelling, the deal structure, and the full project economics.
It is available to qualified investors, family offices, and institutional partners on request.